Station Master Tycoon Station Layout Planner
Plan foot traffic, platforms, and shop zones first — paint and props second.
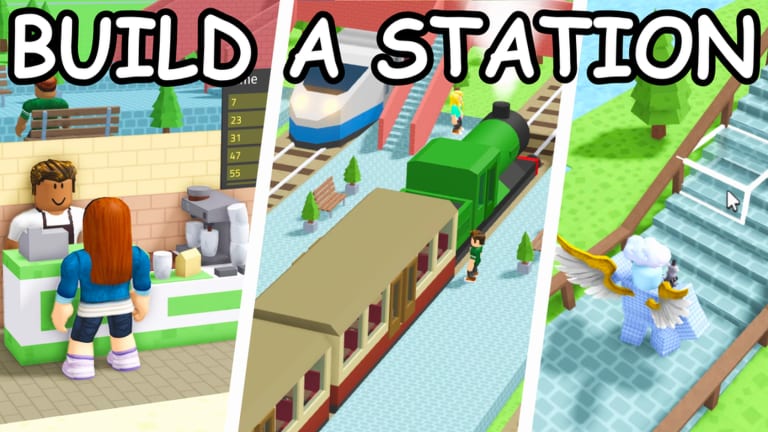
Great Station Master Tycoon stations feel effortless to walk through even when they look complex. This layout planner checklist helps you design concourses, platforms, and retail zones before you spend stars on decorative flooring — the same order experienced builders use when visiting other players’ stations by train.
Pair it with the Guest Needs Checklist so every path you draw actually serves seating, ticketing, food, and hygiene. No executors required — and our Scripts Hub notes that no verified public scripts exist for this game anyway.
Phase 1 — Site survey (5 minutes)
Before placing new walls, tick what you know:
- Note spawn direction — where guests enter relative to future platforms.
- Mark train approach line — tracks define your main axis; build parallel, not fighting curves.
- Measure free space — rough count of platform lengths you can fit without choking concourse width.
- Identify elevation changes — plan prefab stairs early; retrofits delete paving work.
- Pick a style reference — visit one community station by train; screenshot flow, not props.
- Set expansion budget — one wing at a time prevents half-finished mazes.
Skipping survey leads to rebuilds. Taco Dev’s eyedropper and paint tools reward players who lock structure first.
Phase 2 — Foot traffic skeleton
Draw invisible lines guests will walk:
- Single primary corridor — entrance → tickets → services → platforms without forks that dead-end.
- Secondary loops optional — scenic detours rejoin the main path within two turns.
- Minimum concourse width — two guest widths plus bench clearance; cramped halls kill stars.
- Queue space before ticket machines — benches adjacent, not behind, long lines.
- Bathroom off main spine — visible signage, short branch, not a hidden maze.
- Food zone before platform gates — hungry guests turn around if bakery sits past boarding.
- Bin clusters at decision points — near shops and bench rows, not isolated corners.
Walk the skeleton yourself in first person before adding shop signs.
Phase 3 — Platform and track layout
Platforms are the heart of a train tycoon:
- Platform length matches expected train size — extend before decorating canopies.
- Clear edge safety — barriers or rails where guests wait; no accidental track walks.
- Multiple platforms staggered — offset boarding zones so one congested train does not block entire hub.
- Cross-platform paths — bridges or underpass plans if you run parallel tracks.
- Departure board sightlines — readable from the head of each queue.
- Seating per platform — at least one bench row per active track.
- Track test loop — ride train after each track edit; verify arrivals align with platform markers.
- Future expansion bay reserved — empty tile strip beats demolishing a decorated cafe later.
If trains and guests desync, fix track/platform alignment before blaming “need scripts.”
Phase 4 — Retail and amenity zones
Shops should reinforce flow, not interrupt it:
- Retail along main corridor — guests browse without blocking ticket rush hour.
- Star-gated items planned — note which shop tier unlocks after your next satisfaction push.
- Workshop / utility tucked side — eyedropper staging area away from guest spawn.
- Scenery clusters at loop ends — ducks, plants, pianos — fun but not on critical paths.
- Lighting plan — lamps at merges and shop fronts; dark spots hide missing amenities.
- Audio clutter check — too many overlapping interactables in one tile confuses feedback.
Cross-check amenities against the Guest Needs Checklist before opening Phase 5.
Phase 5 — Structure and surfaces
Now walls, floors, and copy-paste flourish:
- Wall modules define rooms — ticket hall, retail arcade, platform canopies as distinct volumes.
- Paving continuous — no single-tile gaps that snag pathfinding.
- Paint palette limited — three main materials plus accent; cohesion reads as quality.
- Eyedropper duplicate repeating props — bins, benches, lamps for symmetry speed.
- Ceiling or canopy optional — weather readability; do not shrink concourse height awkwardly.
- Signage consistent — shop signs face approach direction, not sideways to flow.
Decoration last — function first is the Station Master meta honest builders share on Discord.
Phase 6 — Playtest and iterate
- Spawn-to-board timed walk — target under one minute at casual pace.
- Three guest thought samples — press E; fix top complaint before cosmetics.
- Star delta recorded — compare before/after this layout phase.
- Train ride to neighbor station — one idea to import, one mistake to avoid.
- Screenshot map for friends — coordinate in 4-player servers so wings connect cleanly.
- Rollback plan — save mental note of which wall section to delete if stars drop.
Common layout mistakes
| Mistake | Fix |
|---|---|
| Beautiful dead ends | Every branch rejoins or ends at a scenic loop |
| Platforms before bathrooms | Scale hygiene with platform length |
| Shops blocking tickets | Move retail after ticket hall, not before |
| One narrow choke point | Widen before doubling decorations |
| Copying props without paths | Import flow ideas from visits, not paste exploit files |
Multiplayer coordination checklist
- Shared axis agreed — tracks parallel across teammates’ sections.
- Border paths flush — no height mismatch at team seams.
- Naming convention — “East concourse / West platform” in chat reduces overlap.
- Train loop tested after each merge — everyone’s edits affect arrivals.
Related resources
- Guest Needs Checklist — amenity verification after layout passes
- Tools Hub — all interactive planners
- Getting Started — tutorial order for first stations
- Official Links — Roblox game and Naco88 YouTube for visual tours
- Script Safety Guide — avoid layout “hack” downloads
Plan once, decorate once, watch guests move naturally — that is the layout planner promise.
Frequently Asked Questions
Quick answers for Station Master Tycoon players.
Should I build platforms or concourse first?
Sketch both in Phase 1–2, but place track and platform bones before heavy shop decoration so train alignment stays correct.
How wide should main paths be?
Leave room for two guests abreast plus bench clearance. Chokes near ticket machines are the most common star killer.
When should I use paint and eyedropper tools?
After Phase 3–4 pass — when paths, platforms, and core amenities work. Paint last to avoid redoing floors after layout changes.
Can I copy another player's station layout?
Visiting by train for inspiration is intended gameplay. Recreate flows manually with your build menu — do not use exploits or stolen account access.
What if my layout fails playtest?
Revert the last wing, re-run guest thought checks, and adjust paths before adding stars to new decor. Use Updates and Discord if patches changed guest pathing.